Effective roof ventilation requires a minimum ratio of one square foot of net free area for every 300 square feet of attic floor space. This balanced airflow prevents moisture buildup, ice dams, and excessive heat that can damage shingles or decrease energy efficiency; consequently, proper installation is critical for maintaining a healthy and durable home.
Most Utah homeowners only think about their roof when a leak appears; however, your attic's internal temperature can silently compromise your home's structural integrity and your monthly budget. During a Salt Lake City summer, an unventilated attic often reaches 150 degrees, forcing your air conditioner to work overtime and baking your shingles from the inside out. In winter, stagnant air traps moisture and heat, creating the perfect conditions for destructive ice dams. Proper ventilation is not merely a detail; it is a critical engineering requirement for any resilient roofing system. This guide explores the science of intake and exhaust, explains the 1:300 rule for attic space, and identifies specific warning signs that your home is suffocating. You will learn how to balance airflow to protect your investment against Utah's extreme seasonal shifts.
Why Roof Ventilation Matters in Utah's Extreme Climate
In Fillmore and throughout Millard County, homeowners often focus on shingles and underlayment while overlooking the air moving beneath them. Roof ventilation is a critical structural requirement rather than a cosmetic addition. During our peak summer months, stagnant attic air can reach temperatures as high as 150 degrees. This intense heat does more than just drive up your air conditioning bills; it essentially cooks your roofing materials from the inside out, causing shingles to become brittle and lose their protective granules prematurely.
Our winter season presents the opposite challenge. Freezing temperatures and heavy snowfall create an environment where internal heat must be managed carefully. Without a functional ventilation system, warm air trapped in the attic can lead to moisture condensation on rafters and the underside of the roof deck. This moisture compromises structural integrity and promotes rot over time. Gobes Roofing provides reliable, professional roofing services designed to handle these specific extremes. We prioritize using durable materials and proven installation methods to ensure your ventilation system works in harmony with the rest of your roof. By maintaining a stable temperature between the attic and the outside environment, you extend the lifespan of the entire assembly and protect your home’s energy efficiency.
The Science of Attic Airflow: Intake versus Exhaust
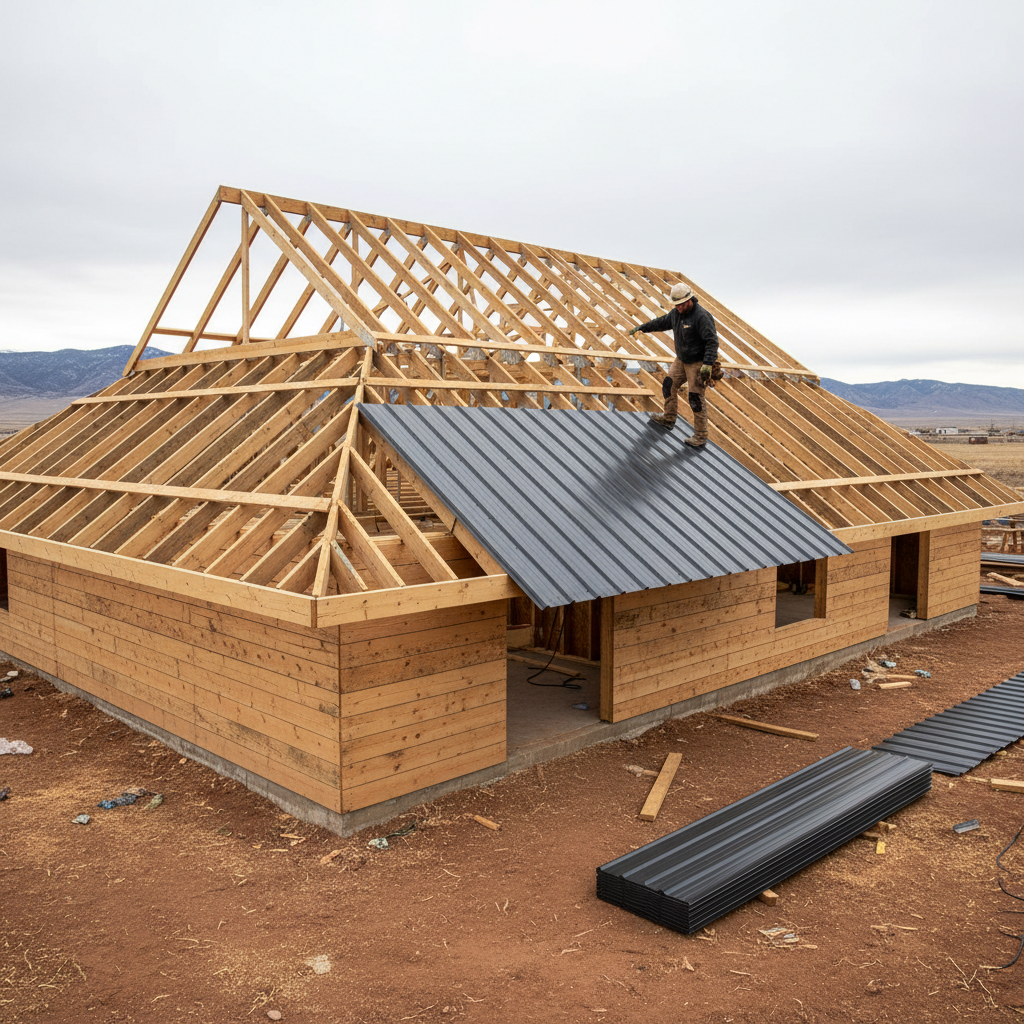
To understand how roof ventilation functions, you must understand the stack effect. This is the simple physical principle that hot air is less dense than cold air, causing it to rise naturally. In a home, this means the hottest, most humid air constantly seeks the highest point of your attic. Without a clear path to exit, this heat remains trapped, putting immense pressure on your home’s cooling system and building materials.
A functional system relies on two distinct components working in tandem: intake and exhaust. Intake vents, typically installed at the eaves or soffits, allow fresh, cooler air to enter the attic space. Exhaust vents, placed at or near the ridge of the roof, provide an exit point for the rising hot air. As the hot air escapes through the top, it creates a natural vacuum that pulls fresh air in through the bottom, creating a constant cycle of cooling and drying.
Achieving a balanced system is the most critical aspect of attic design. You generally need a one to one ratio of intake to exhaust area. A common mistake we see in Millard County is a roof equipped with plenty of exhaust vents but obstructed or non-existent soffit intakes. Without sufficient intake, the exhaust vents cannot function properly. In some cases, they may even begin pulling conditioned air from your living space through light fixtures and ceiling cracks to compensate. When the system is unbalanced, air becomes stagnant and humid, settling on your decking and rafters. Our team provides reliable, professional roofing services that ensure these airflow paths remain unobstructed and properly proportioned to maintain structural integrity.
Calculating Your Needs: The 1:300 Rule Explained
Determining the correct amount of airflow requires following specific building codes, primarily the 1:300 rule. This industry standard dictates that for every 300 square feet of attic floor space, you need at least one square foot of Net Free Area (NFA). It is crucial to understand that NFA refers to the actual, unobstructed open space where air can pass through, not the outer dimensions of the vent housing. Screens, louvers, and frames reduce the effective opening; therefore, a vent that measures 12 by 12 inches externally provides significantly less than one square foot of actual ventilation.
For a typical 2,000 square foot home in Fillmore, the calculation starts by dividing the total attic floor area by 300. This results in approximately 6.67 square feet of total NFA. To maintain a balanced system, this total must be split equally between intake and exhaust, meaning you need roughly 3.33 square feet of NFA at the eaves and another 3.33 square feet near the ridge.
Attic Floor Size (Sq. Ft.) | Total Required NFA (Sq. Ft.) | Intake NFA Goal (50%) | Exhaust NFA Goal (50%) |
|---|---|---|---|
1,500 | 5.0 | 2.5 | 2.5 |
2,000 | 6.7 | 3.35 | 3.35 |
2,500 | 8.3 | 4.15 | 4.15 |
3,000 | 10.0 | 5.0 | 5.0 |
Manufacturers usually list NFA in square inches on their product labels. To reach these targets, contractors often install multiple units across the roofline. Providing reliable, professional roofing services involves precisely matching these calculations to your specific roof pitch and architectural layout to ensure full code compliance and long term protection.
Utah Specific Concerns: Ice Dams and Summer Heat
Applying the 1:300 rule is the technical foundation for a healthy roof, but understanding how these numbers interact with Fillmore’s specific climate illustrates why precision matters. In Millard County, our winters provide the perfect conditions for ice dams. When a roof lacks proper airflow, heat from your home migrates into the attic and warms the roof deck. This causes the snow sitting directly on the shingles to melt, even when outdoor temperatures remain well below freezing. As this water flows down toward the gutters, it reaches the eaves, which are not warmed by the attic space. The water refreezes instantly, creating a thick ridge of ice.
This ice dam acts as a reservoir, trapping subsequent meltwater. Because shingles are designed to shed water moving downward, they cannot stop water that is forced upward as it pools. This leads to water backing up under the shingle layers, rotting the wooden deck, and eventually leaking into your ceiling. Our team provides reliable, professional roofing services to ensure attic temperatures stay low enough to prevent this destructive freeze and thaw cycle.
The challenges shift significantly during the summer months. Fillmore’s high altitude means your roof is subjected to intense UV radiation and thinner air that struggles to dissipate heat. In an unventilated attic, temperatures often soar 50 to 60 degrees above the ambient outdoor temperature. This extreme heat bakes the asphalt shingles from the underside. Over time, the volatile oils in the asphalt evaporate, causing the shingles to become brittle, curl at the edges, and lose their protective granules. If you notice your roof looks weathered or the shingles are cupping after only a decade of use, poor ventilation is likely the culprit. For homes already suffering from this damage, we provide exterior repairs and upgrades to restore the integrity of the building envelope while addressing the root cause of the heat buildup.
Seven Signs Your Attic Has Poor Ventilation
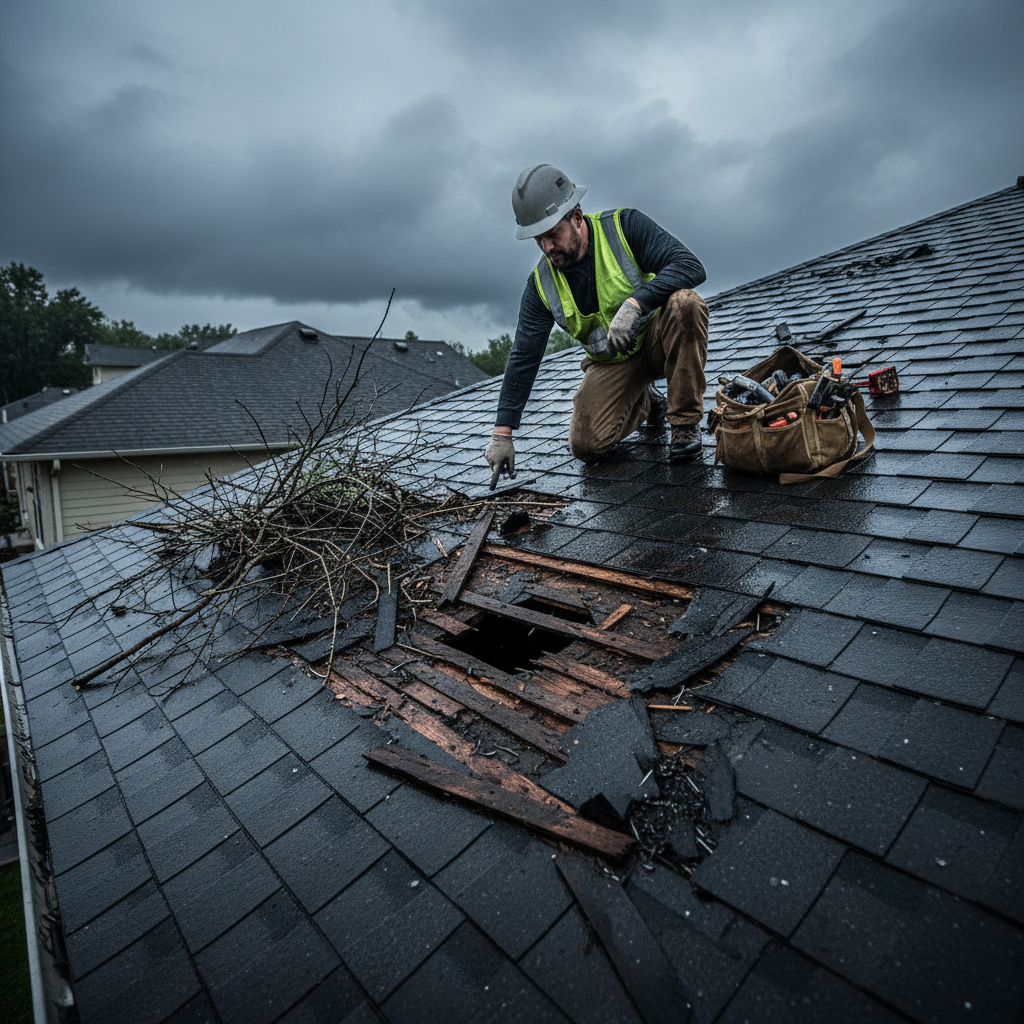
Identifying the symptoms of poor roof ventilation early can prevent costly structural damage. While some indicators require a quick trip into the attic, others are visible right from your driveway. Keep an eye out for these seven warning signs that your attic airflow is restricted:
Excessive Heat in Upper Floors: If your second story or attic feels significantly hotter than the main floor during a Fillmore summer, heat is likely trapped in the space, radiating downward through your ceiling and insulation.
Ice Dams and Heavy Icicles: When you see thick ridges of ice forming along your gutters or eaves during the winter, it is a primary indicator that warm air is escaping into the attic and melting snow prematurely.
Mold or Mildew on Rafters: Check your attic for dark spots or fuzzy growth on the wooden framing. This occurs when humid air cannot escape, providing a moist breeding ground for fungi that can rot your structure.
Rusted Nails or Hardware: Look at the nails protruding through the roof deck or any metal brackets in the attic. Rust indicates high moisture levels that should have been carried out by a functional exhaust system.
Curling or Cupping Shingles: High attic temperatures bake the underside of shingles, causing the edges to turn upward (cupping) or the entire shingle to warp (curling). If your shingles are relatively new but show these signs, the ventilation is failing.
Skyrocketing Energy Bills: If your air conditioner runs constantly despite having quality insulation, your attic is likely acting like a giant radiator, forcing your HVAC system to work overtime to combat the heat above.
Musty Odors: Stagnant, damp air often creates a lingering musty smell in the upper levels of the home or in closets that share a wall with the attic space.
If you notice these red flags, Gobes Roofing provides exterior repairs and upgrades to correct airflow imbalances. Addressing these issues early ensures reliable, professional roofing services protect your property for the long term.
Types of Roof Vents: Which is Best for Your Home?
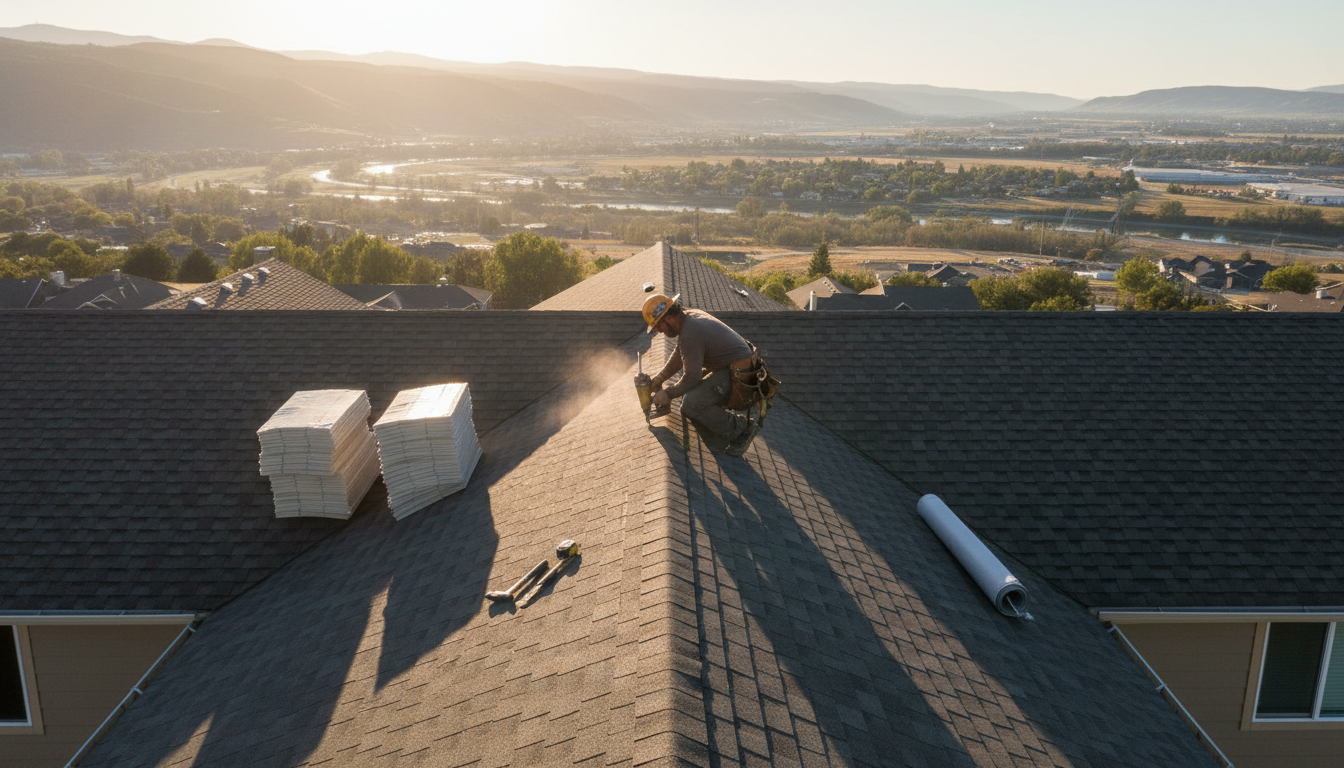
Choosing the right hardware for roof ventilation depends on your home's architecture and the local Millard County winds. The foundation of any system is the Soffit Vent. These intake vents are installed under the eaves to pull in fresh, cool air. Without functional soffits, no exhaust vent can do its job correctly.
For residential properties in Fillmore, we often recommend Ridge Vents. These are installed along the peak of the roof and covered by specialized cap shingles. They provide a continuous, high-volume exit path for hot air while remaining nearly invisible from the street. If your roof has limited ridge space, Box Vents, also known as turtle vents, offer a budget-friendly, static alternative. While they require multiple units to match the performance of a ridge vent, they are highly reliable due to having no moving parts.
Vent Type | Operation | Best Use Case |
|---|---|---|
Ridge Vent | Passive/Static | Residential peaks, modern aesthetics |
Box Vent | Passive/Static | Sloped roofs, budget-conscious repairs |
Turbine Vent | Wind-Powered | Areas with consistent breeze, high-heat attics |
Power/Solar Vent | Motorized | Low-slope or complex roofs with poor natural flow |
Turbine Vents, or whirlybirds, use the wind to actively pull air out of the attic. These are excellent for older homes but require periodic maintenance to ensure the bearings remain quiet. Gable Vents are often found on older Fillmore houses; however, they are less efficient because they only move air across the top of the attic, often leaving stagnant pockets in the corners. For complex layouts where natural airflow is restricted, we may install power or solar-powered vents to force air movement.
Gobes Roofing provides reliable, professional roofing services by matching these components to your specific structure. In commercial applications, we often favor high-capacity turbines or power vents to handle larger attic volumes, while residential projects typically lean toward the sleek efficiency of ridge and soffit systems. If you are planning exterior repairs and upgrades, selecting the right vent type is the first step toward a balanced, code-compliant system.
Common Ventilation Mistakes to Avoid
Even the most advanced hardware will fail if the installation violates basic airflow principles. One of the most frequent errors we encounter during exterior repairs and upgrades is blocked intake. In an effort to maximize winter warmth, homeowners often push fiberglass or cellulose insulation deep into the eaves, inadvertently sealing the soffit vents. This chokes the entire system, preventing the natural cycle of air from ever starting. Installing baffles or wind anchors is a practical way to keep insulation away from the intake path while maintaining thermal protection.
Another critical mistake is mixing different types of exhaust vents on the same roof plane. For example, combining a ridge vent with a turbine or box vent creates a short circuit. Instead of drawing cool air from the soffits, the higher vent pulls air from the nearest lower exhaust vent. This leaves the lower portions of the attic stagnant and prone to moisture buildup. Adding more vents does not automatically improve performance; a roof with excessive exhaust and insufficient intake creates negative pressure. Gobes Roofing focuses on a balanced 1:1 ratio to ensure reliable, professional roofing services that actually protect your structural integrity.
When to Schedule a Professional Roof Ventilation Inspection
Timing a ventilation check to coincide with annual maintenance or a full shingle replacement is the most efficient approach for Millard County homeowners. During a standard inspection, we evaluate the condition of intake and exhaust points to ensure debris, dust, or nests have not obstructed airflow. If you are preparing for a new roof, this is the critical window to correct past design flaws. Most major shingle manufacturers specifically state in their warranty terms that the roof must have adequate roof ventilation to remain valid. If the system fails to meet localized building codes or the 1:300 rule, a claim for premature shingle failure may be denied by the manufacturer.
Gobes Roofing utilizes modern tools and proven methods to detect stagnant heat pockets that indicate a failing system. We prioritize code-compliant work to ensure your home meets modern safety and efficiency standards. For homeowners who have noticed rising cooling costs or localized ice dams, you should contact Gobes Roofing for a detailed assessment. Our team provides reliable, professional roofing services and exterior repairs and upgrades to ensure your attic airflow protects your investment for its entire expected lifespan.
Maintaining proper attic airflow is essential for protecting your Utah home from seasonal damage and high energy costs. By understanding the balance between intake and exhaust, you can extend the life of your roofing materials significantly. If you want expert help evaluating your current system or designing a better airflow solution, our team is ready to assist. You can learn more about our team and how we help homeowners protect their investments. We are here to ensure your roof remains functional and efficient for years to come.